
All floorplans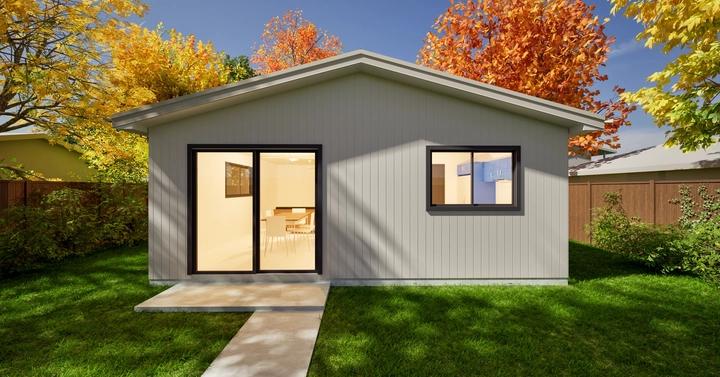
Ask about this plan
Granny Flat
Simon
Simon is a 2-bedroom, 1-bathroom granny flat design with a total floor area of 72.3 m².
Bedrooms
2
Bathrooms
1
Car spaces
0
Floor area
72.3 m²
Storeys
Single Storey
Next step
Want to know whether this plan suits your site?
Share your block details, goals, and timing. The team can help you compare the plan against your site and budget.